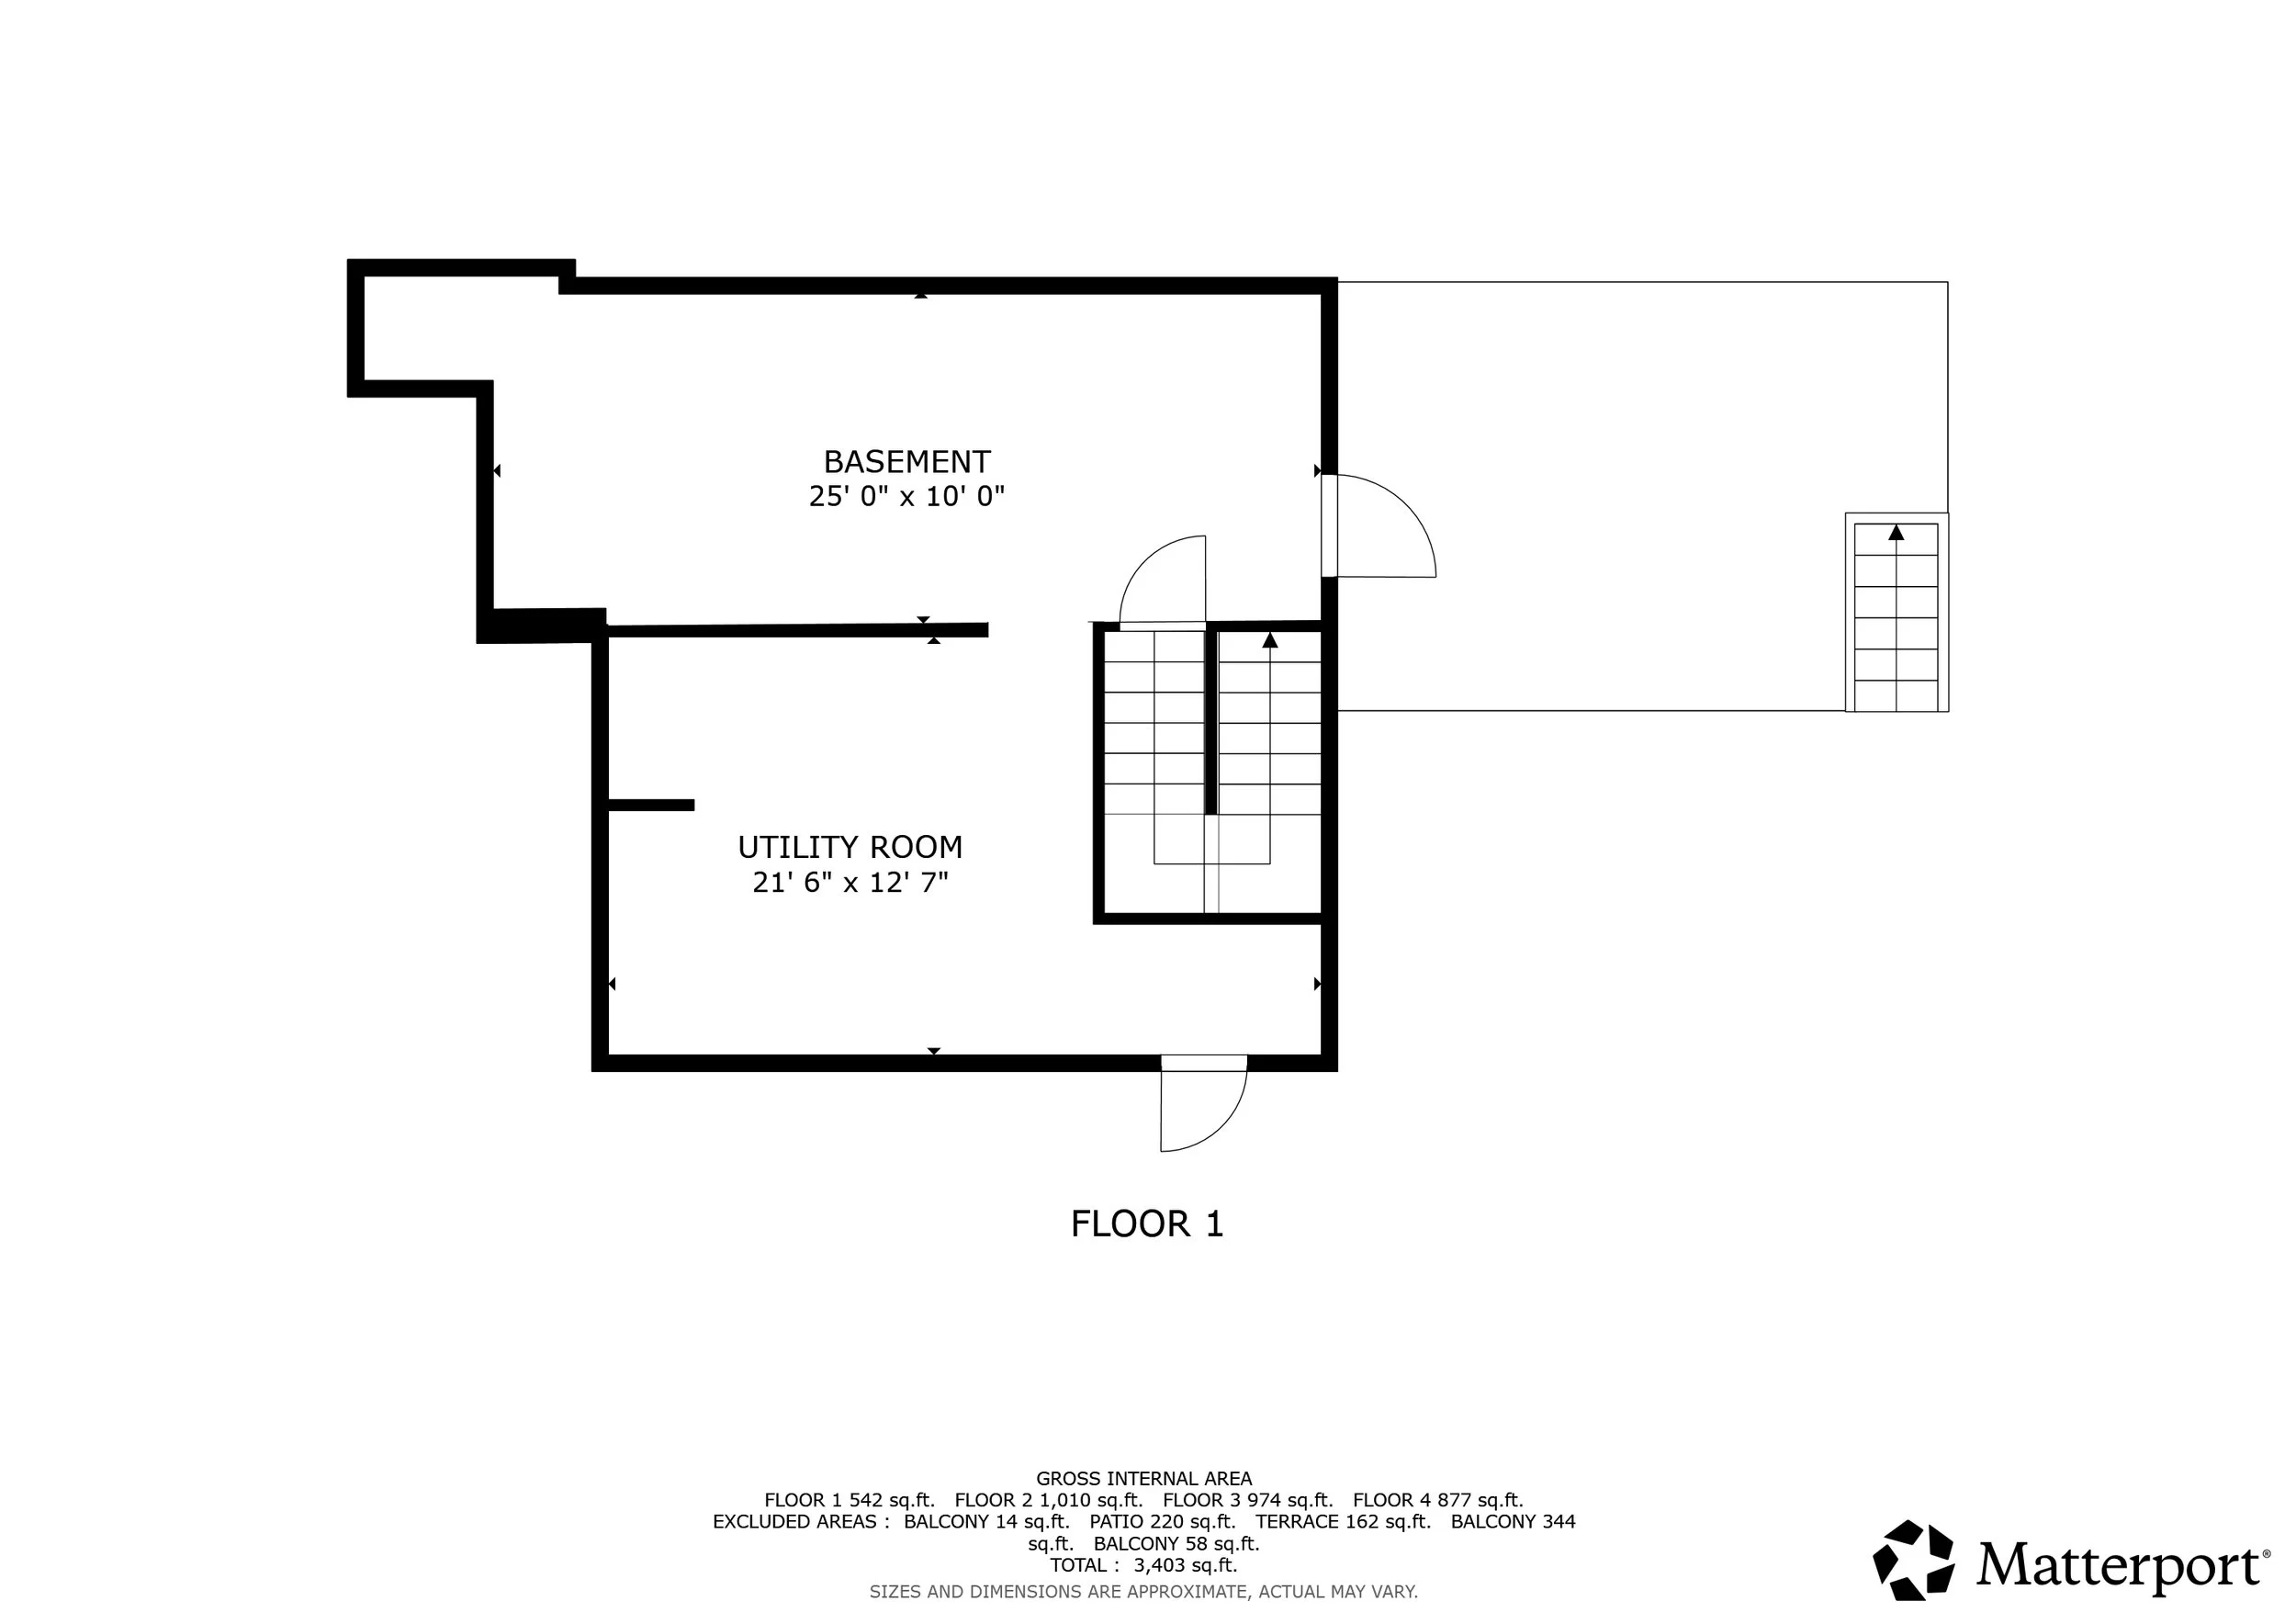
A detailed architectural floor plan of a basement layout, showing rooms labeled as basement and utility room with dimensions, stairs, and exterior areas.
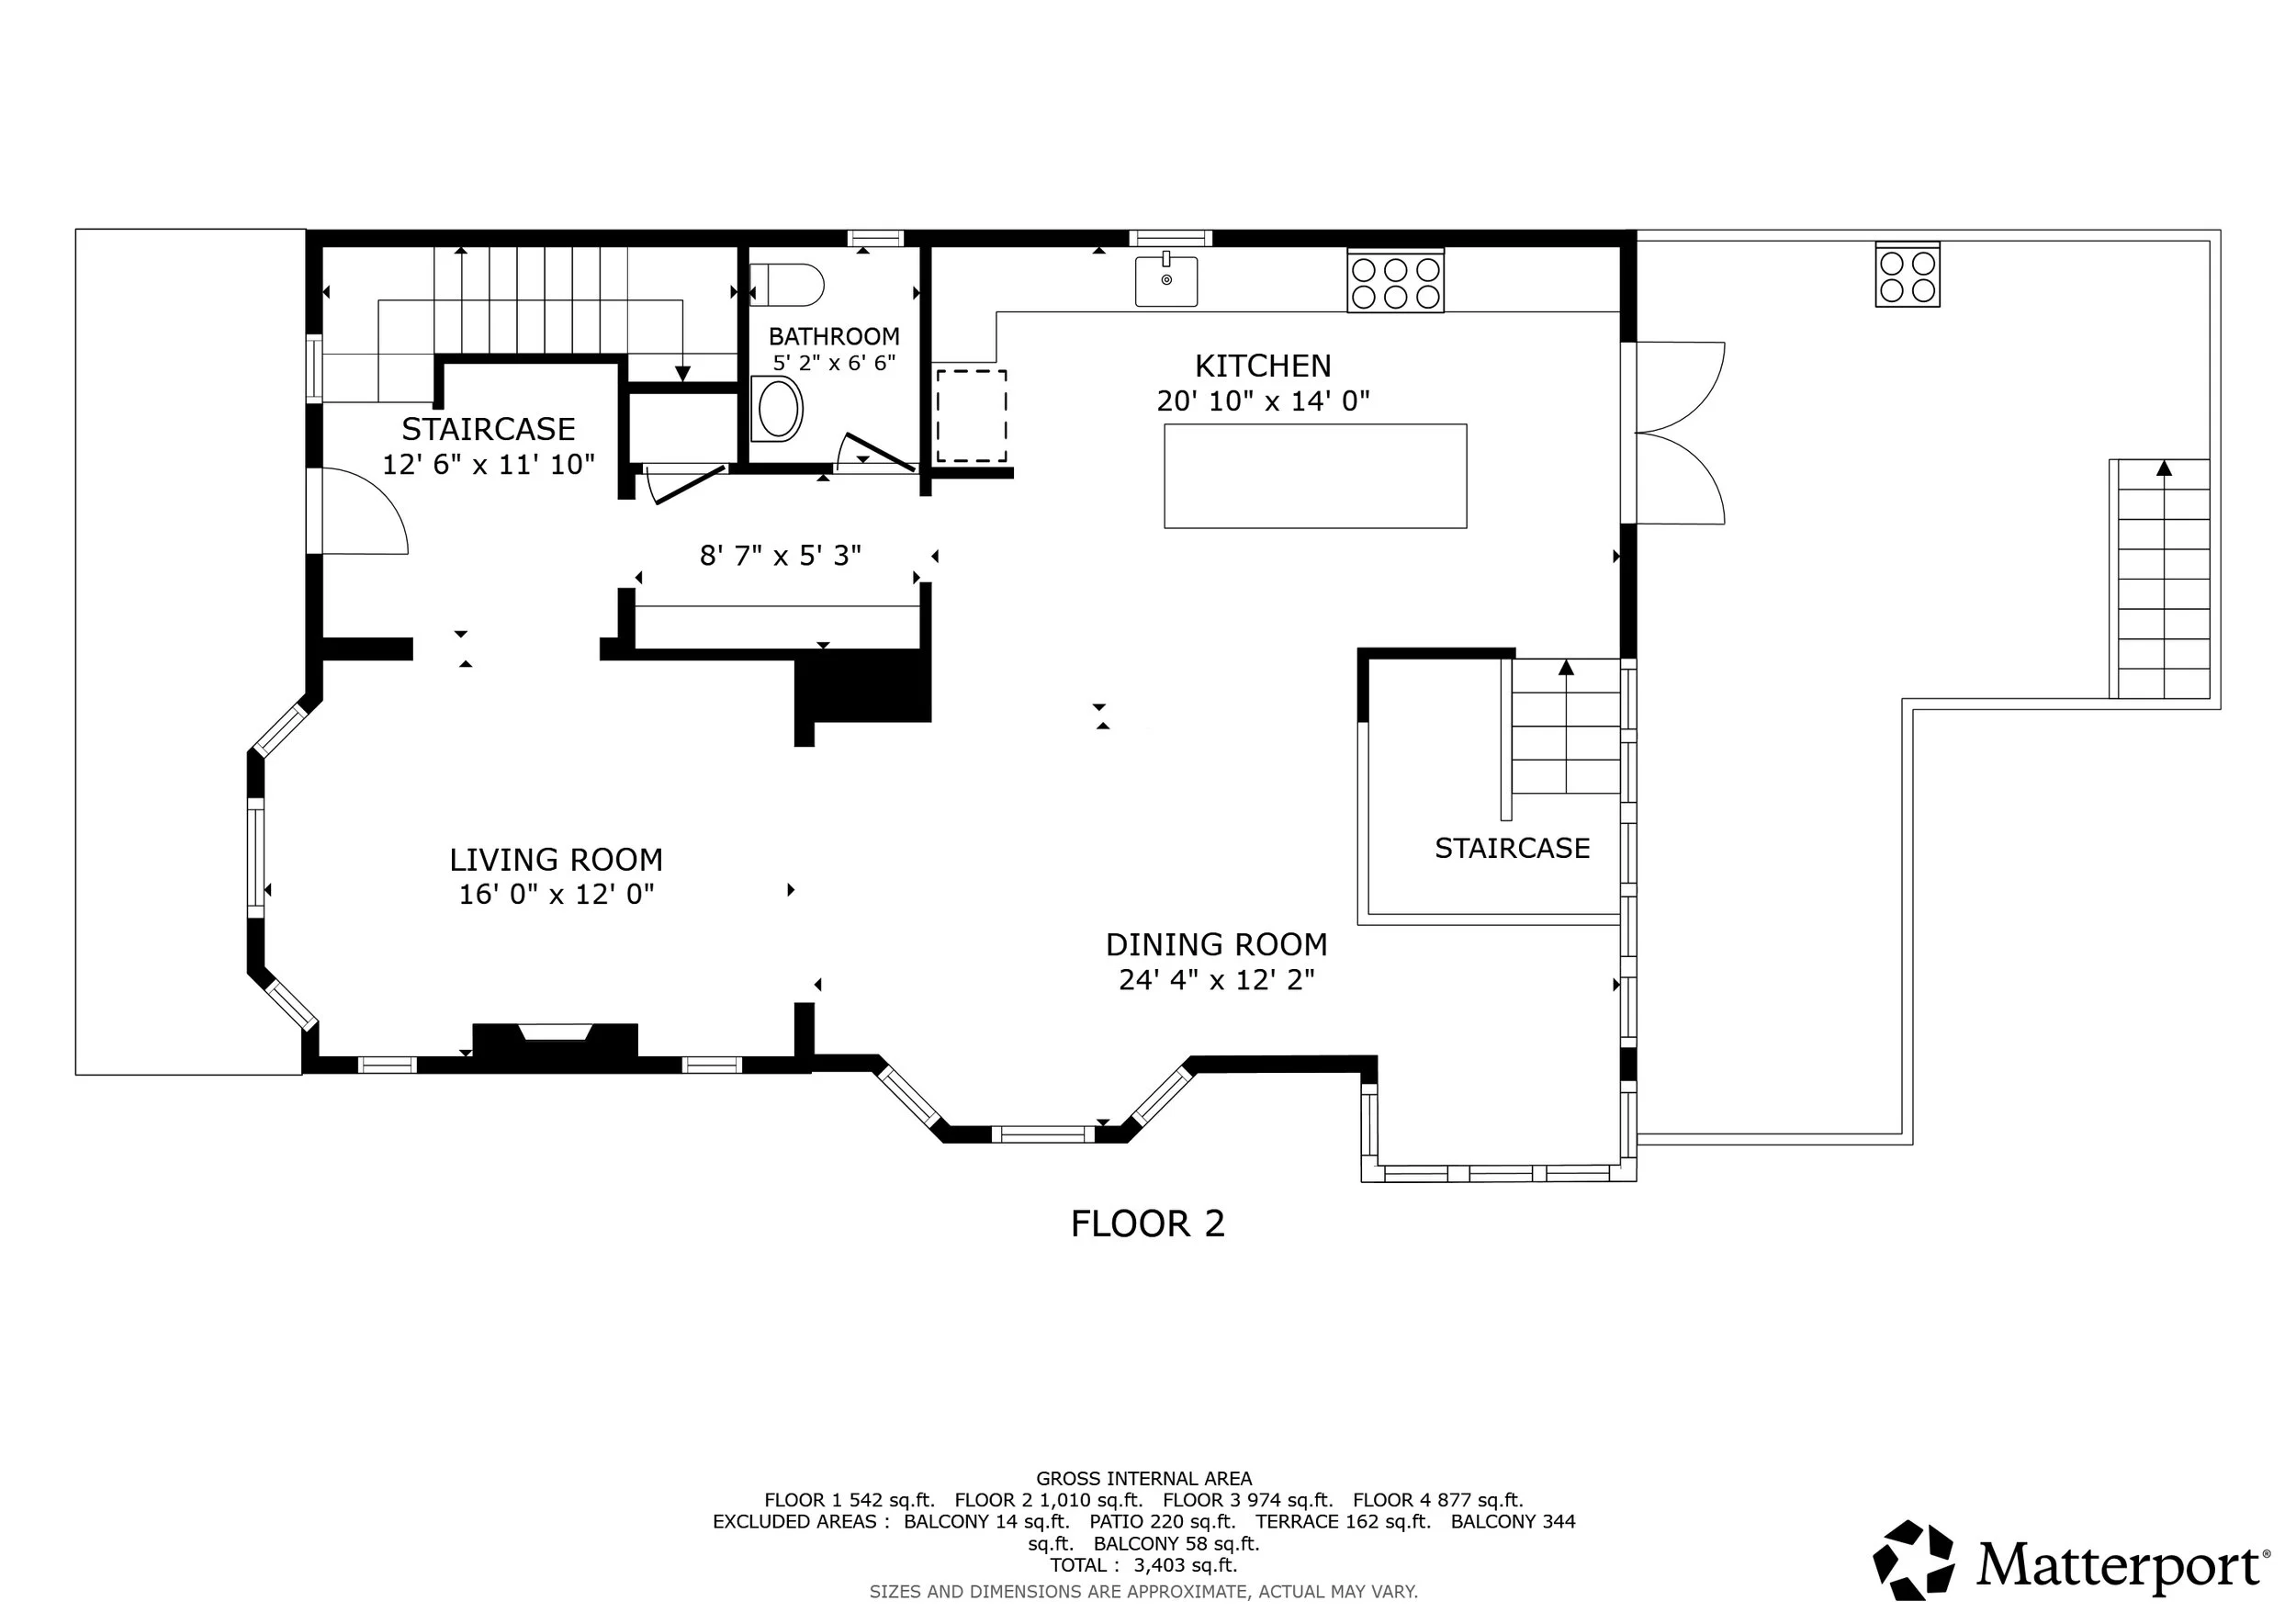
Floor plan of a two-story house showing living room, dining room, kitchen, bathroom, staircase, and various measurements.
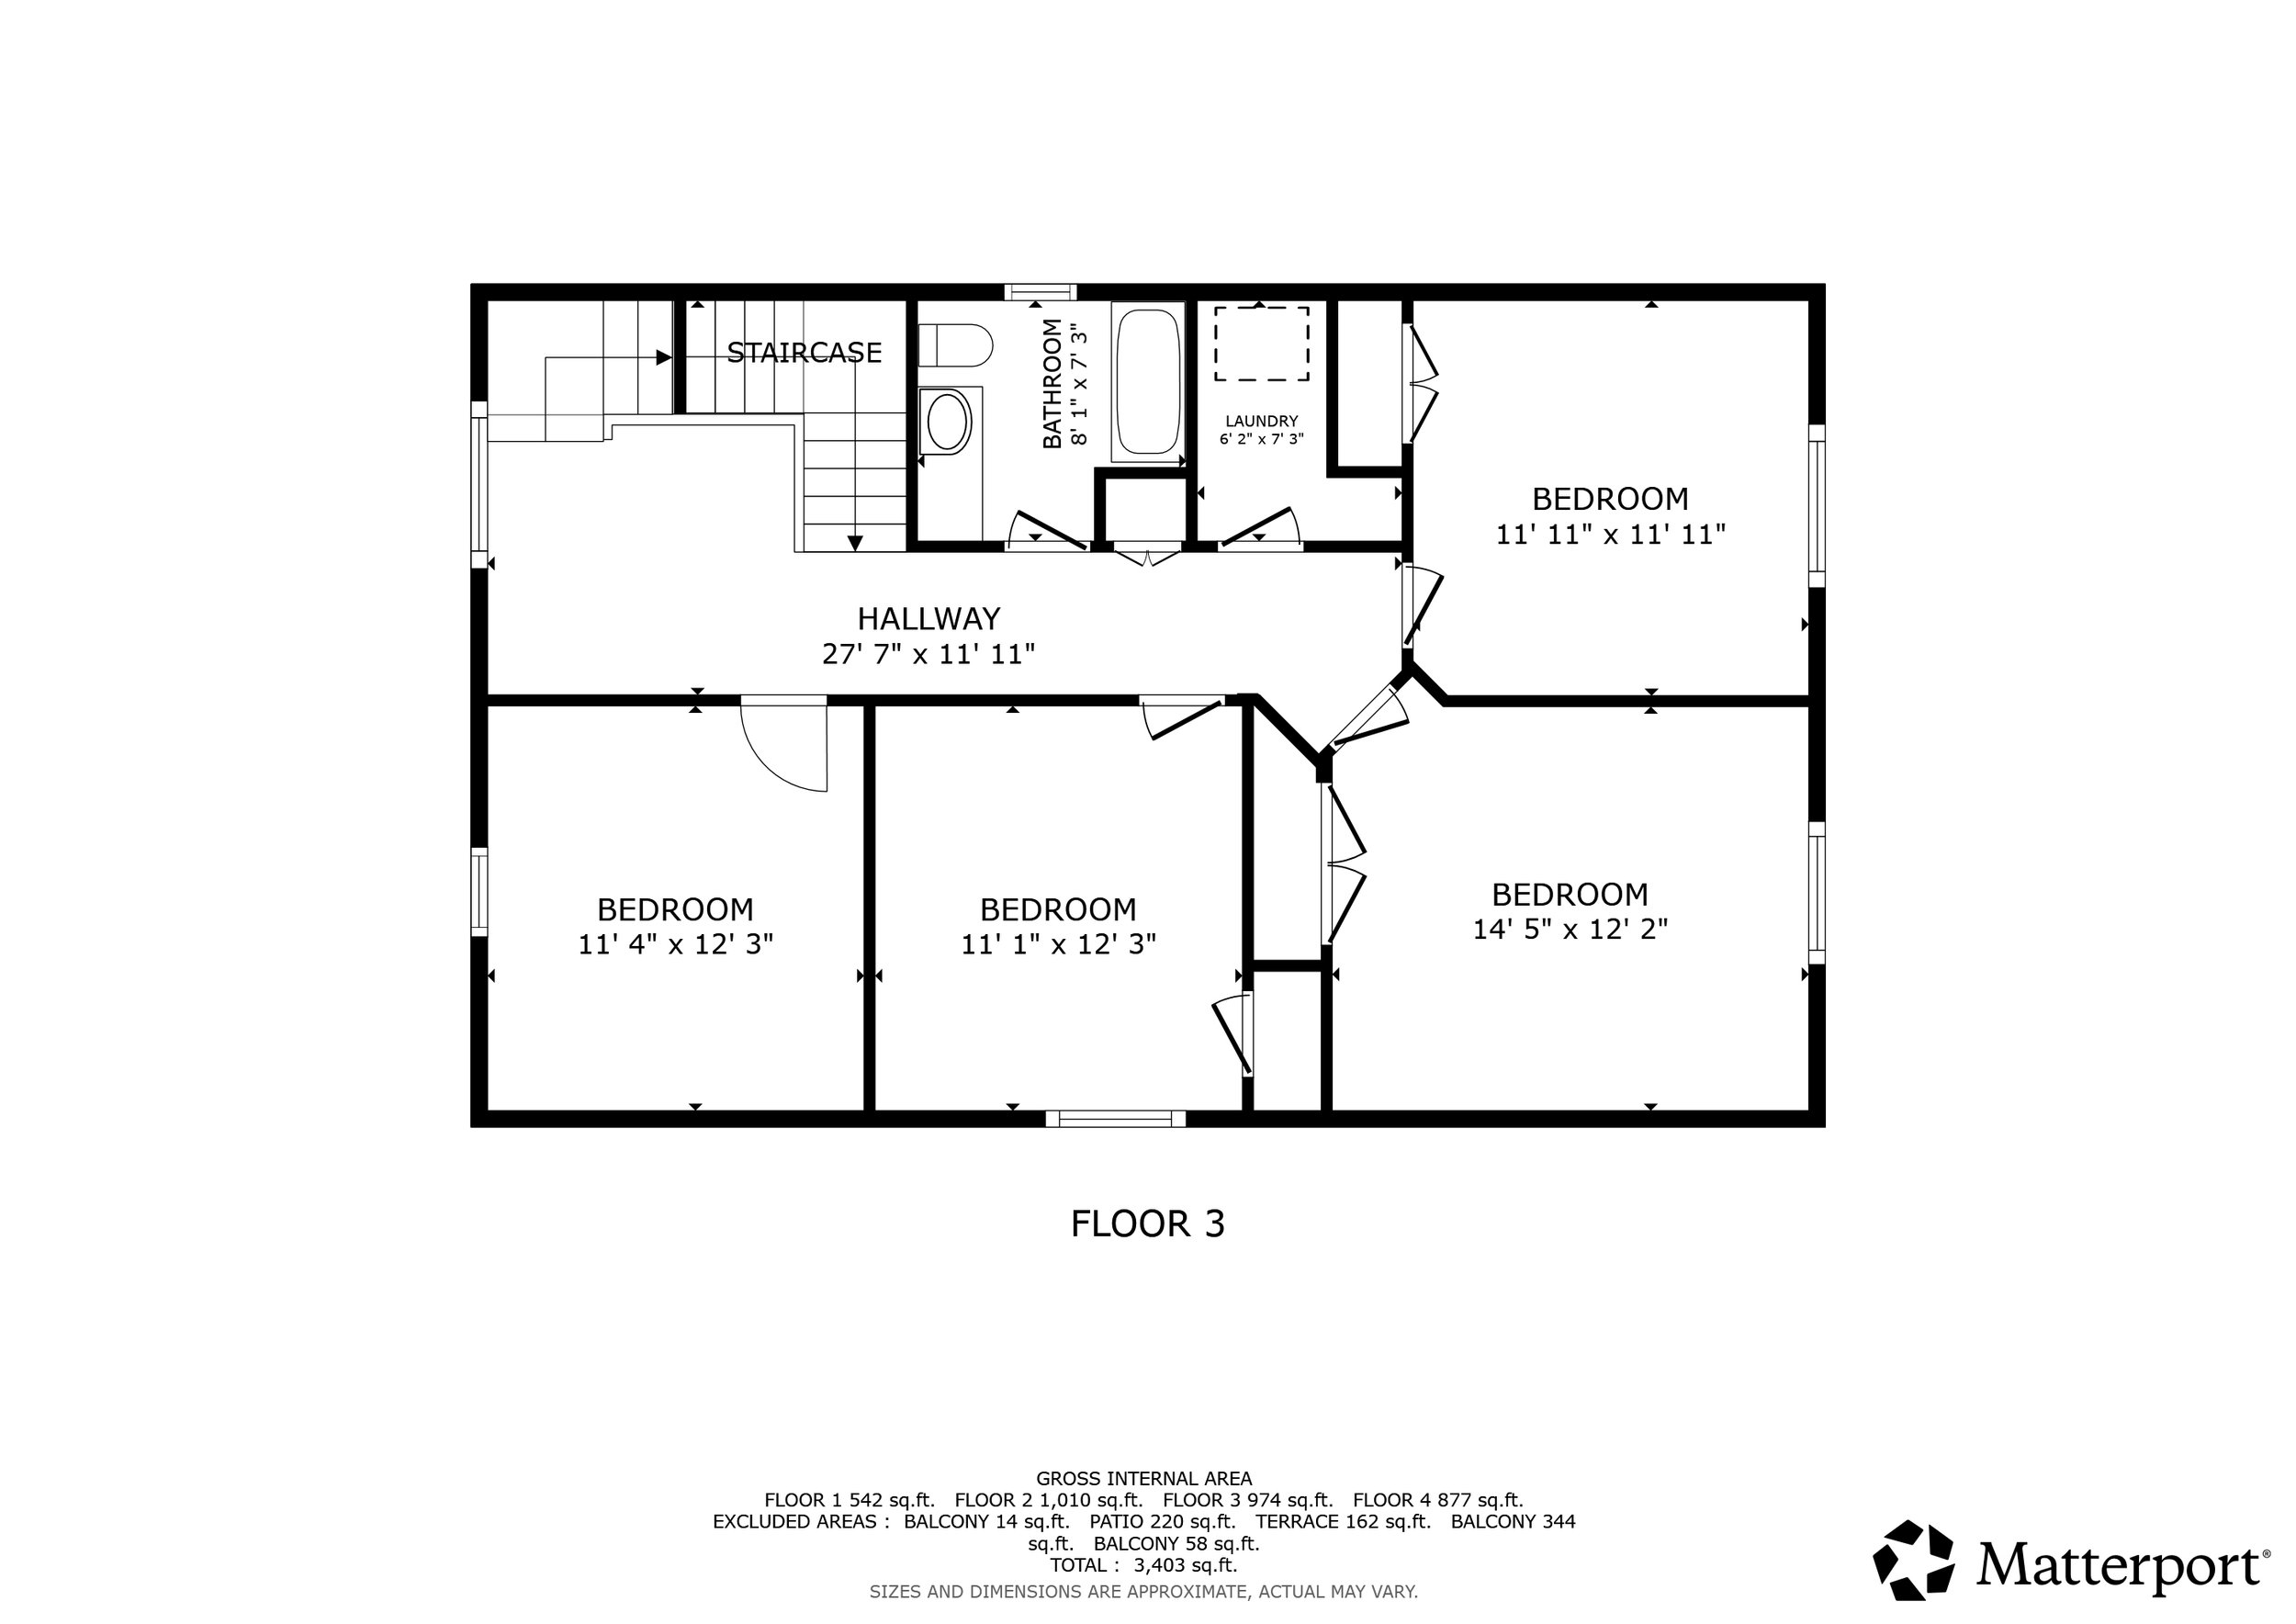
Floor plan of a multi-bedroom house showing rooms labeled as bedrooms, bathroom, laundry, hallway, and staircase with dimensions.
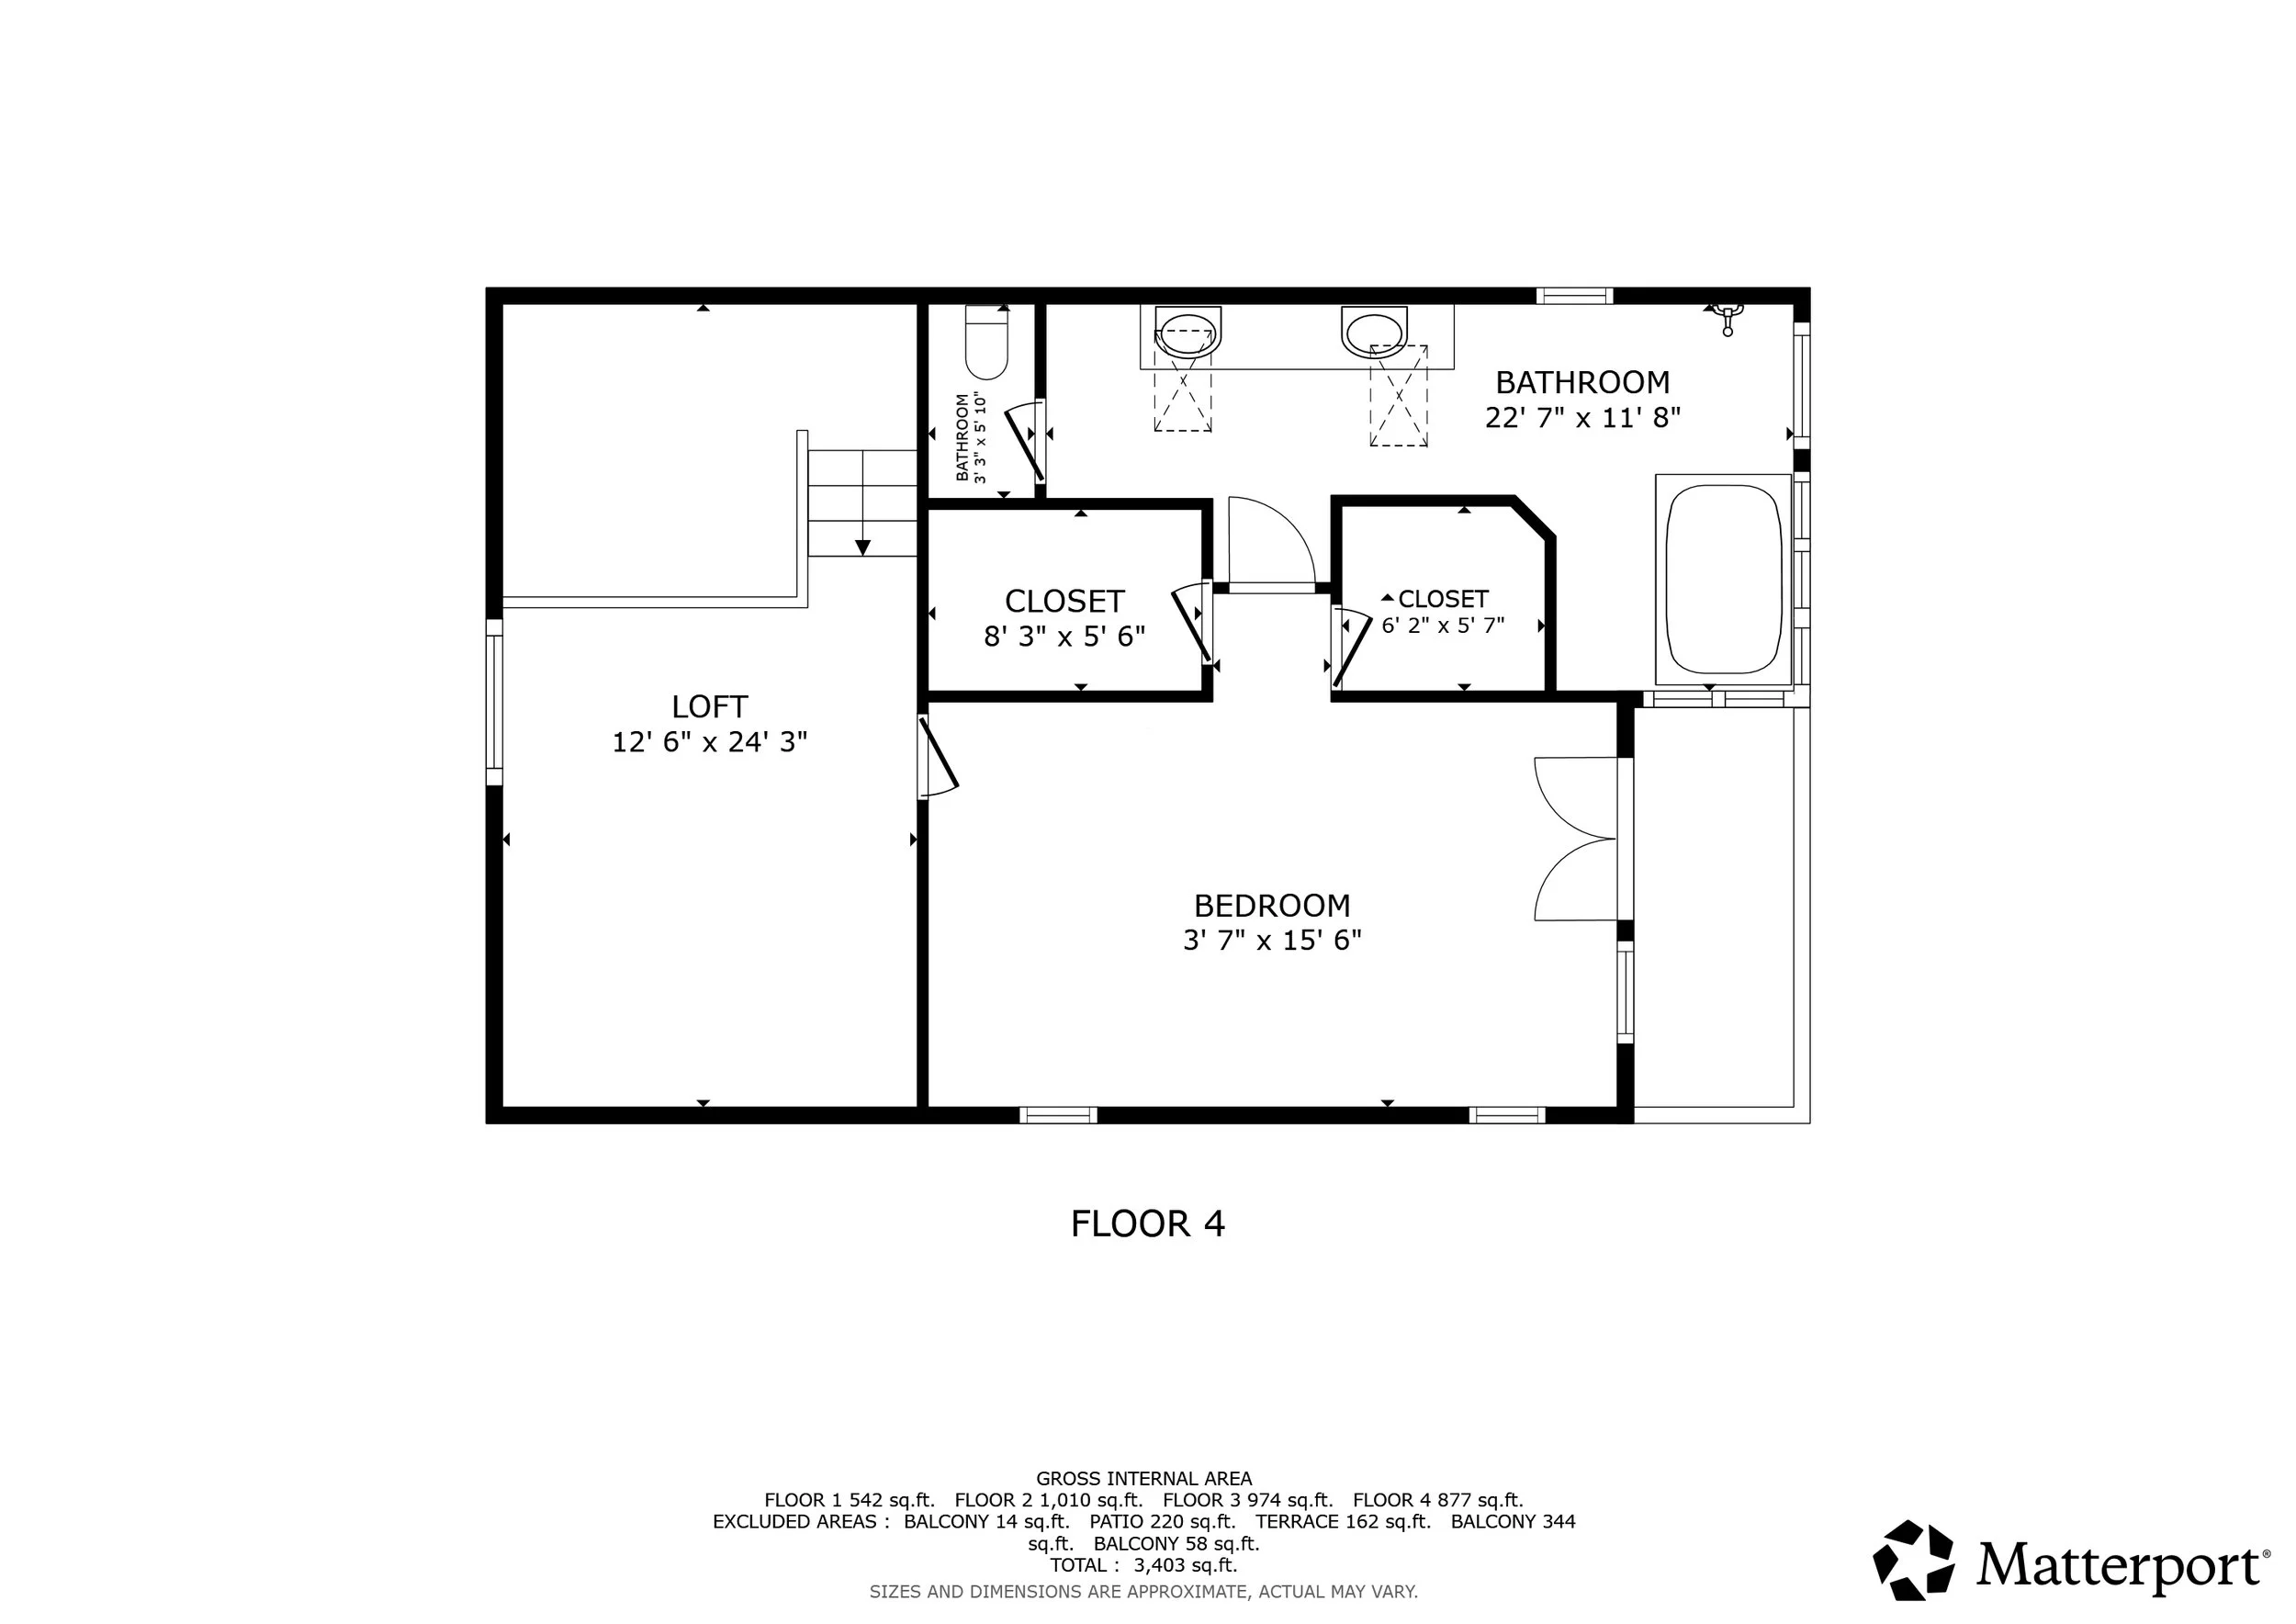
Floor plan of a residential building's fourth floor showing rooms including a loft, bedrooms, bathrooms, and closets, with measurements and area sizes.